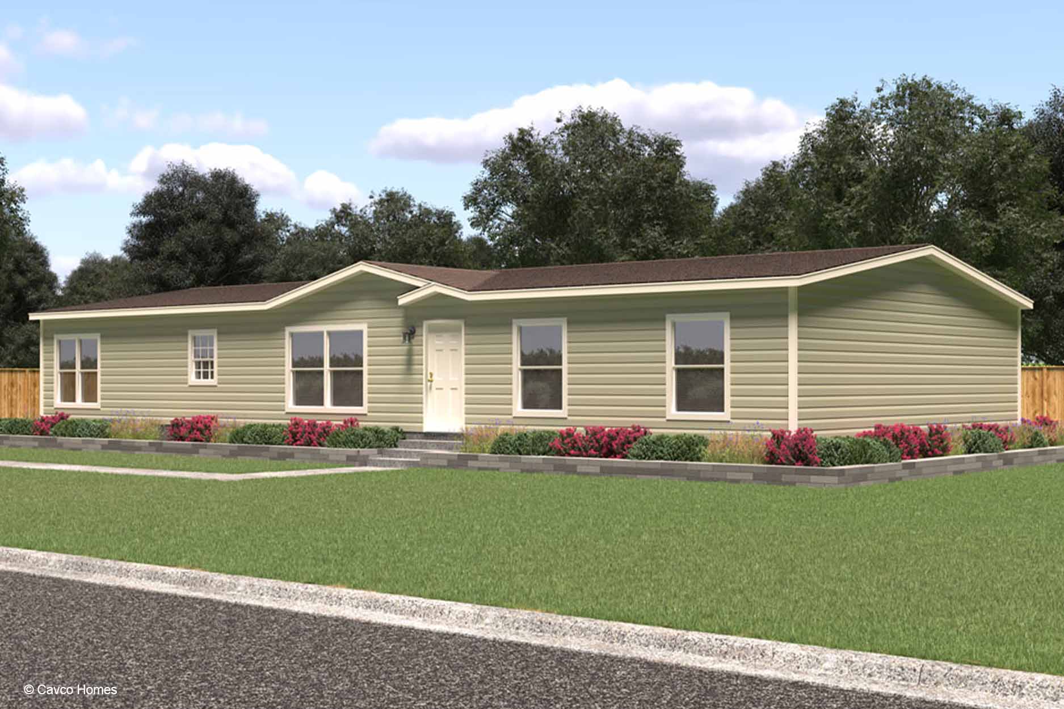
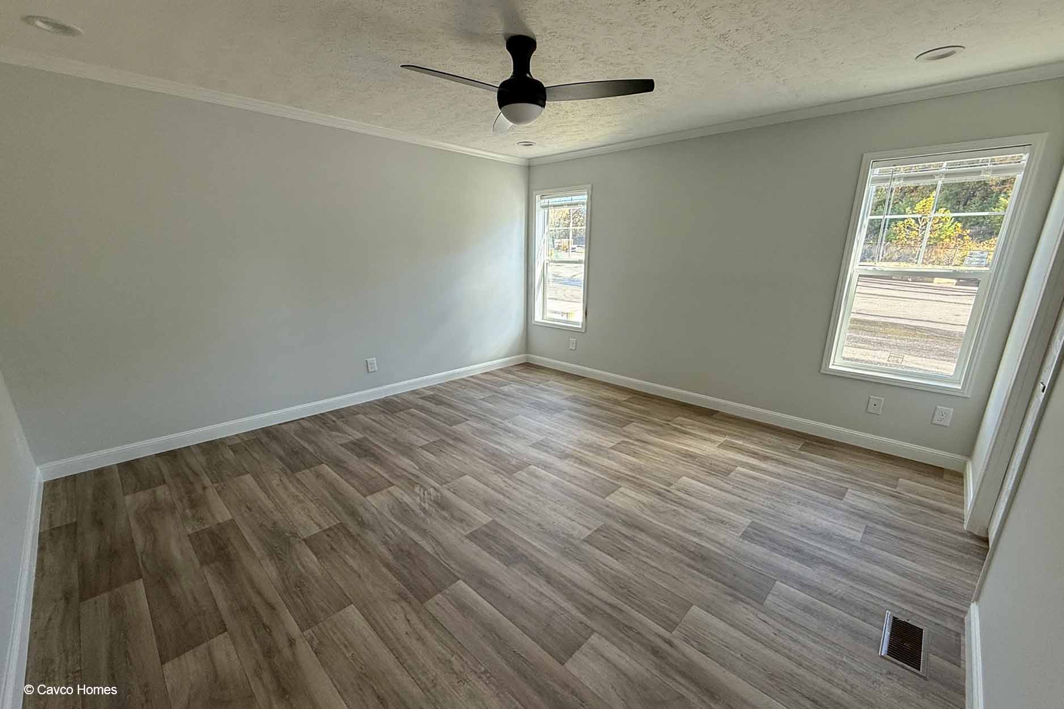
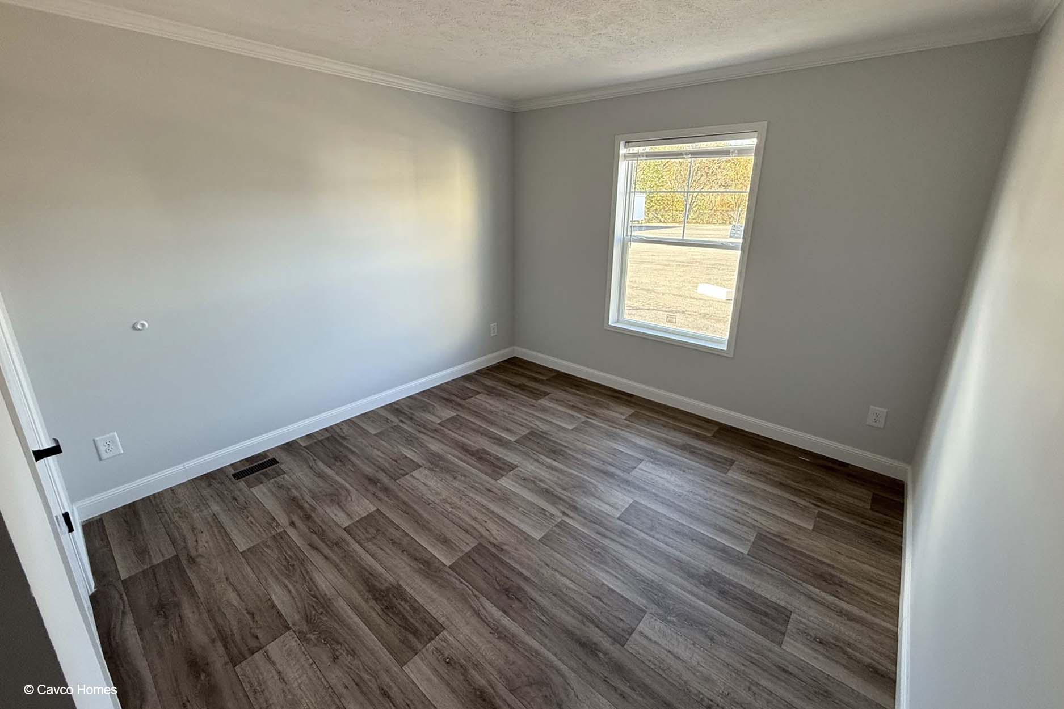
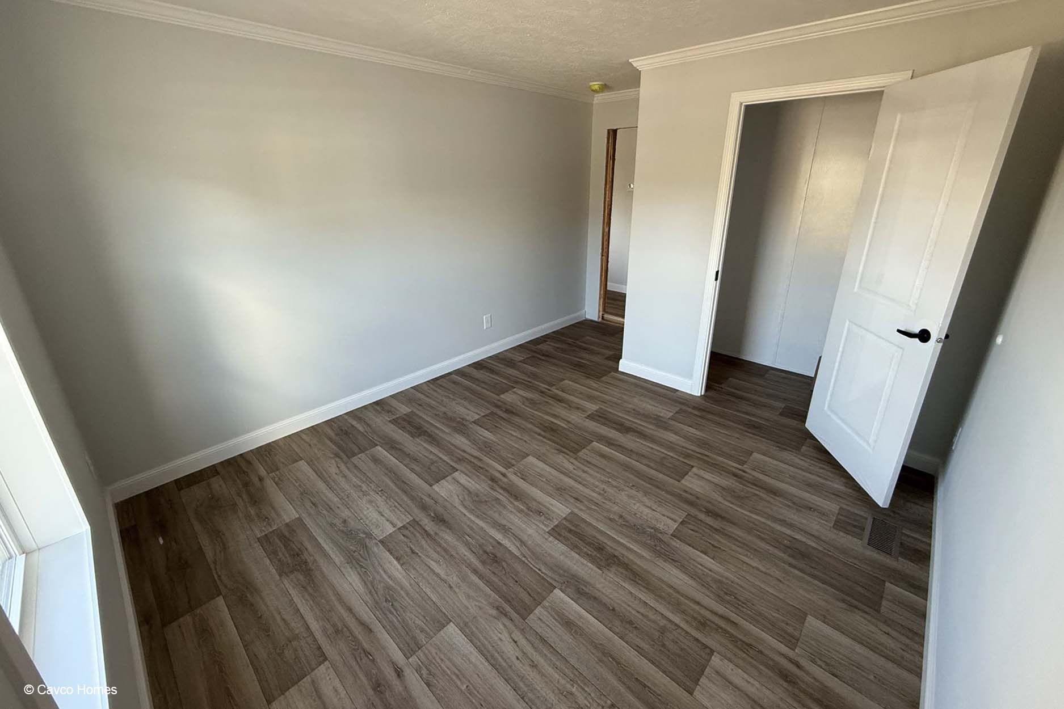
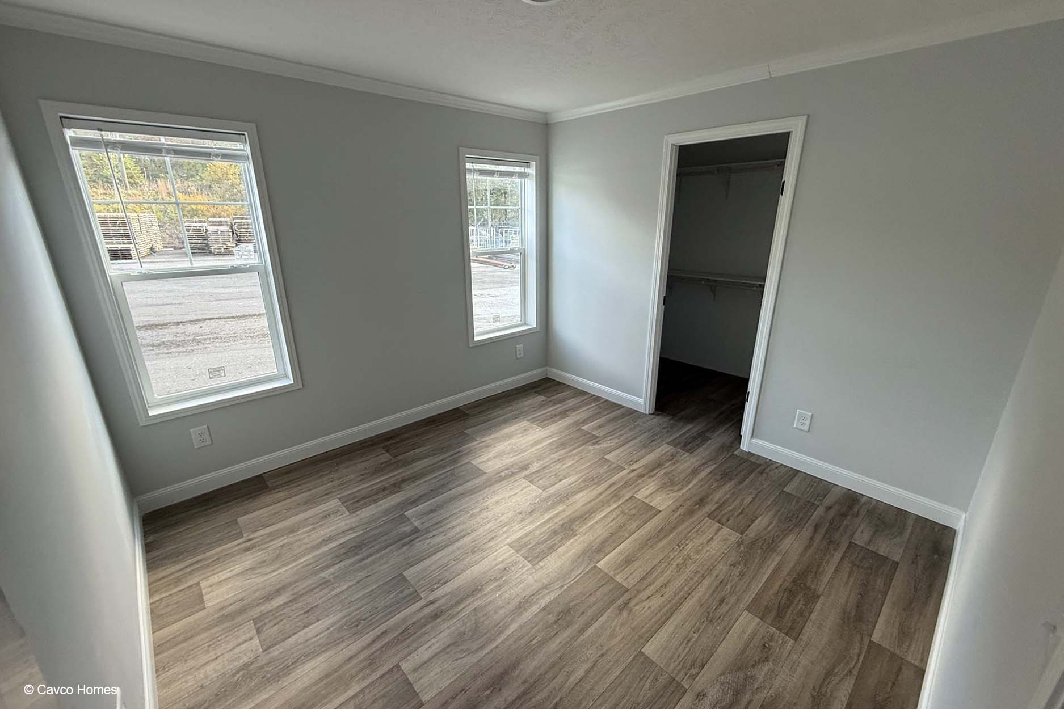
Some exterior features shown and listed are optional. All features and options shown may not be available on all models. Please check with your Home Consultant for availability and pricing.
Energy Star Insulation Envelope (R40 Roof, R21 Sidewall, R33 Floor)
Whole Home OSB Wrap
2×6 Exterior Wall Construction
30 Year Architectual Shingles
40-Gal Hot Water Heater
Whole Home Water Shut Off Valves
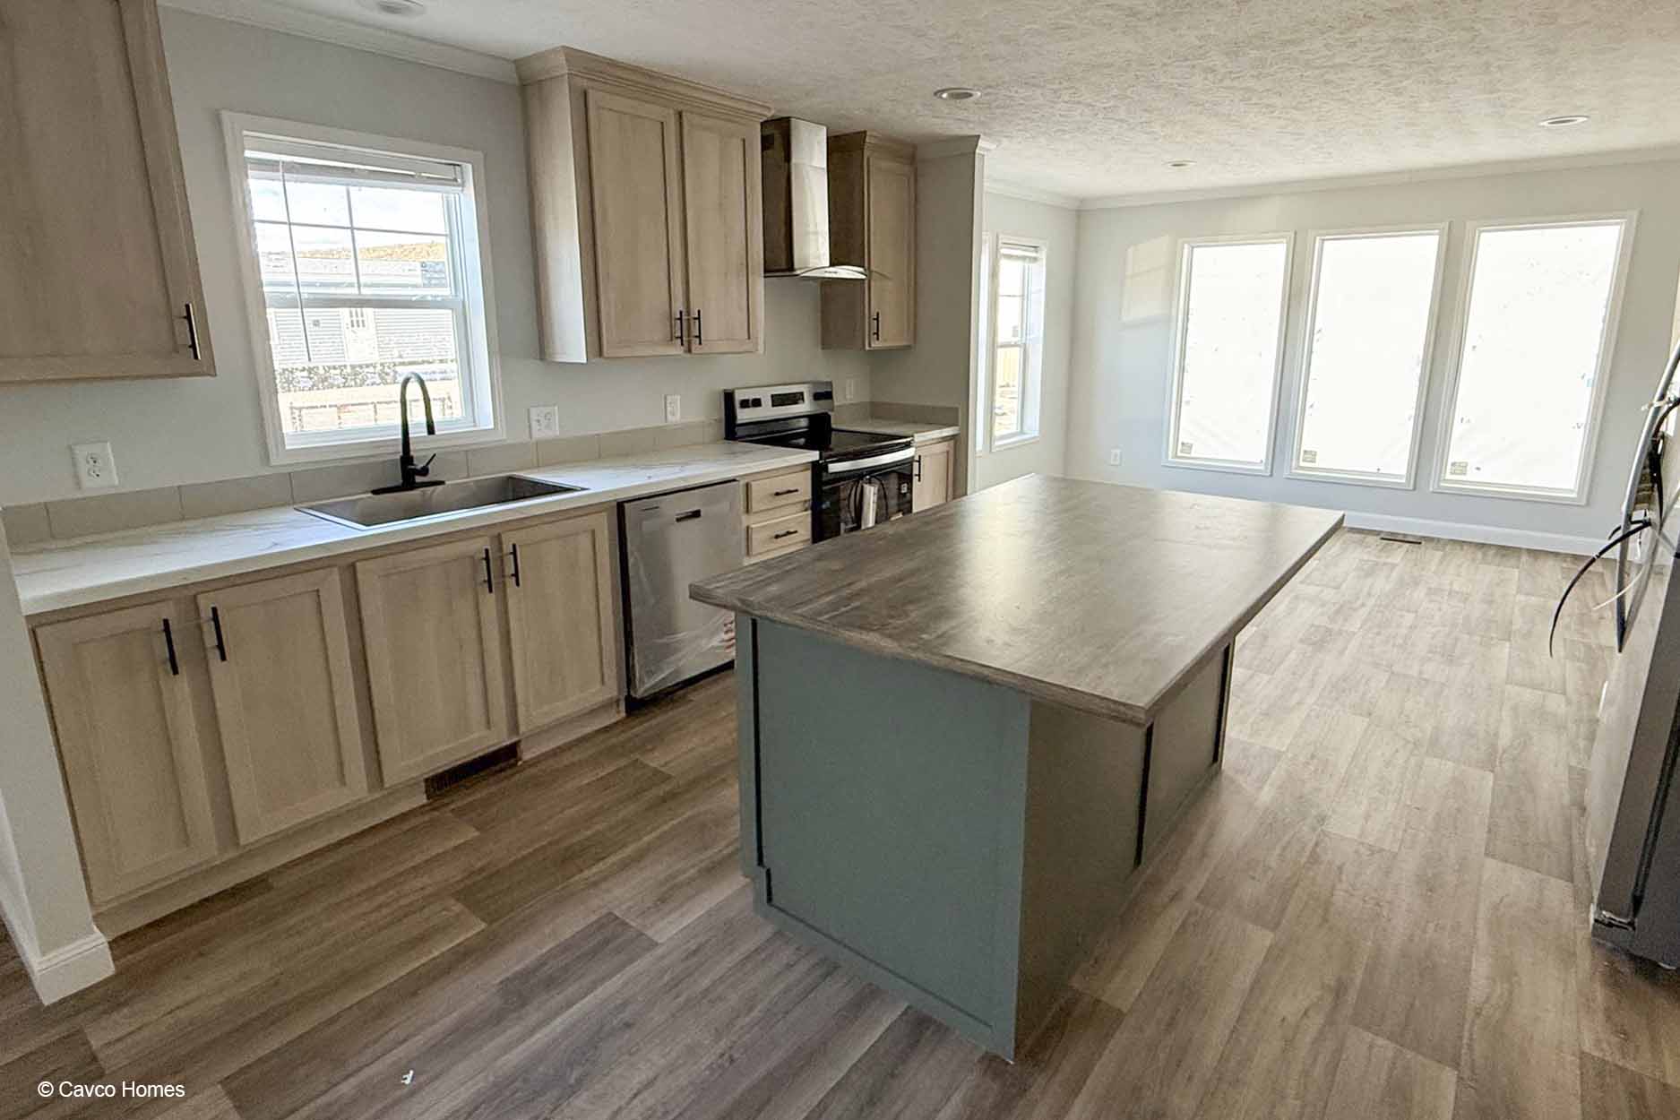
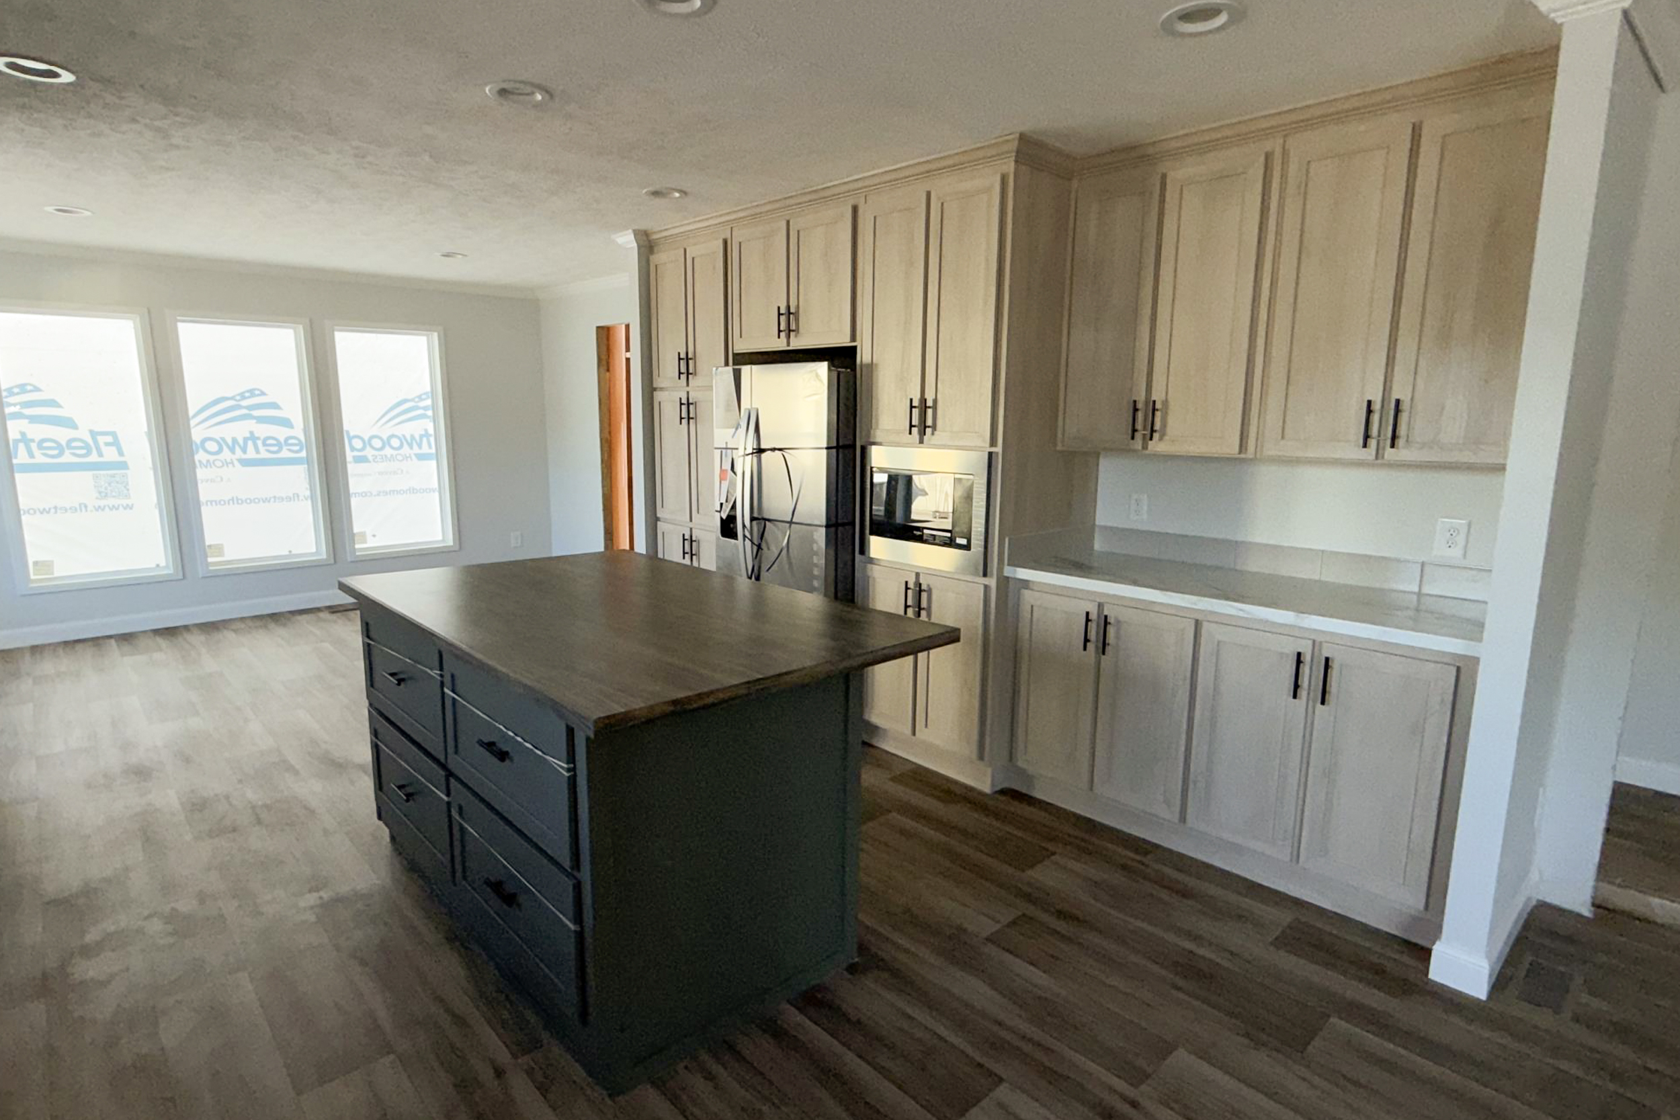
Energy Star Rated Appliances
LED Recessed Lighting Throughout
Deep Bowl Square Porcelain Sinks (Never Plastic)
One Piece Fiberglass Tubs/Showers (Never Plastic)
Smart Choice For Homebuyers
High Quality, High Value Homes
Style and Sustainability
Gallery
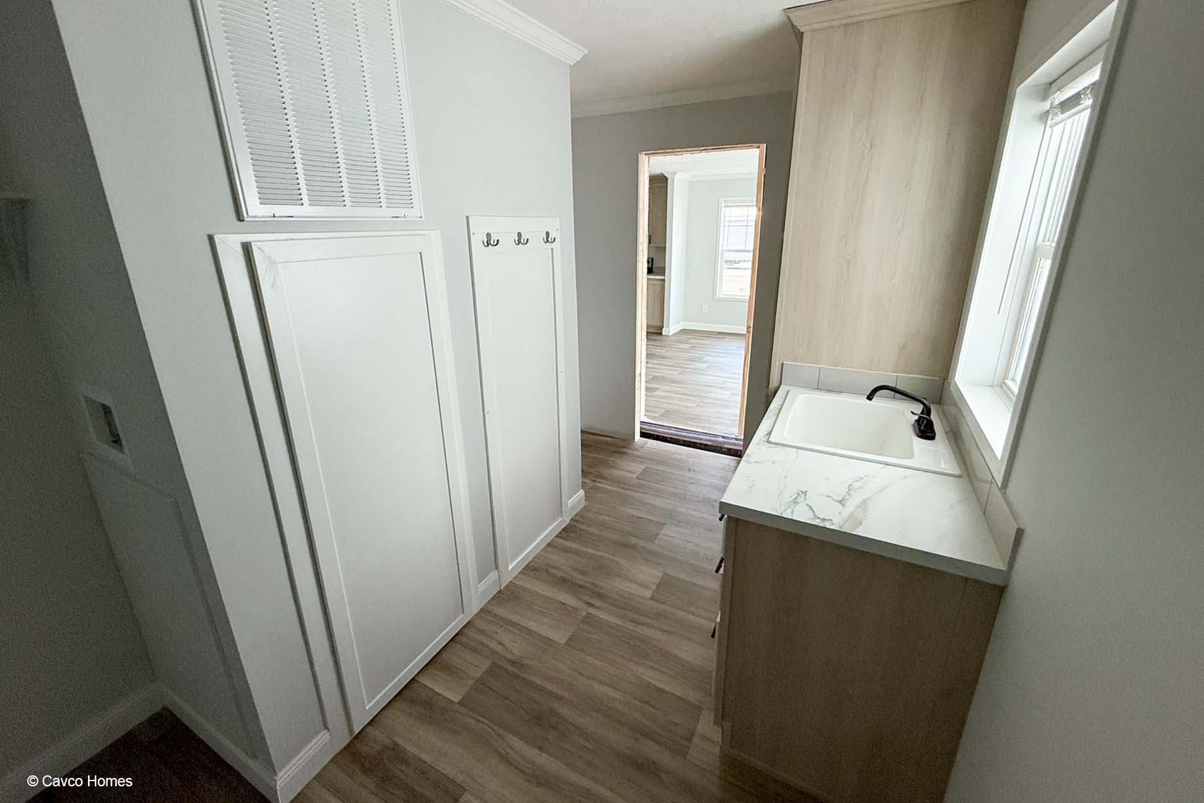
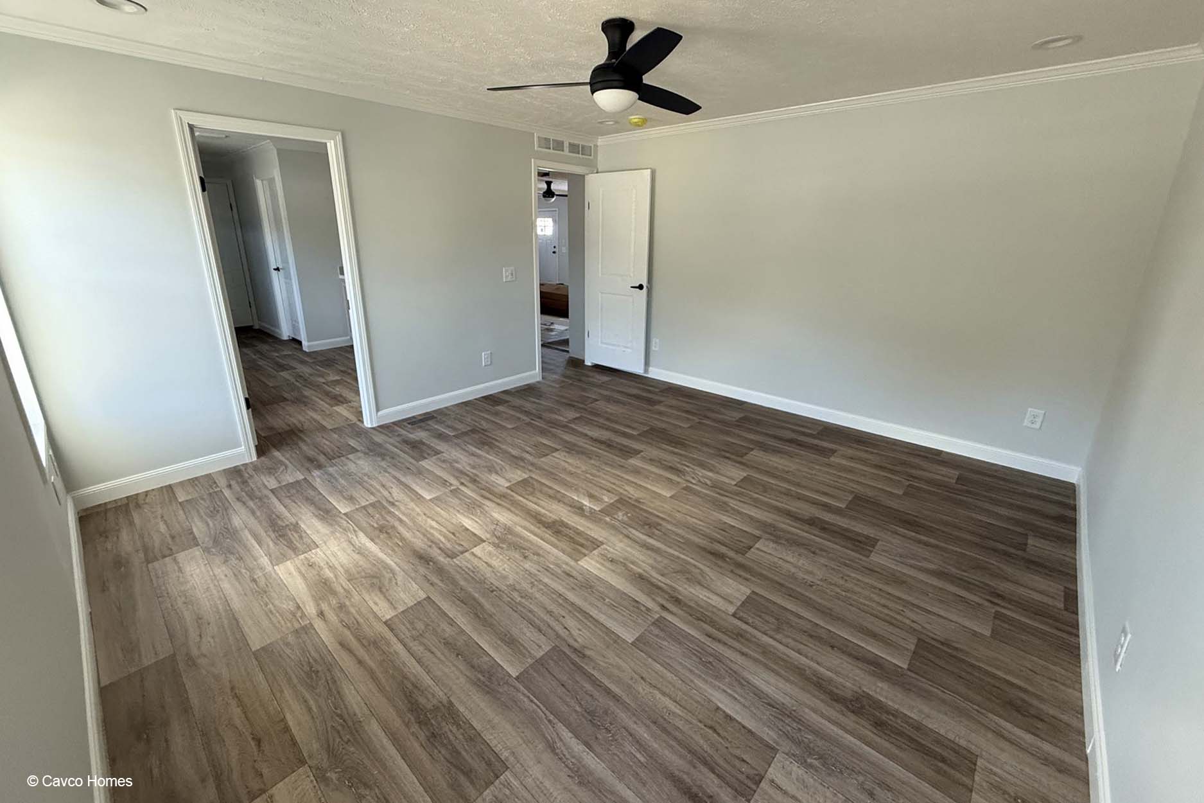
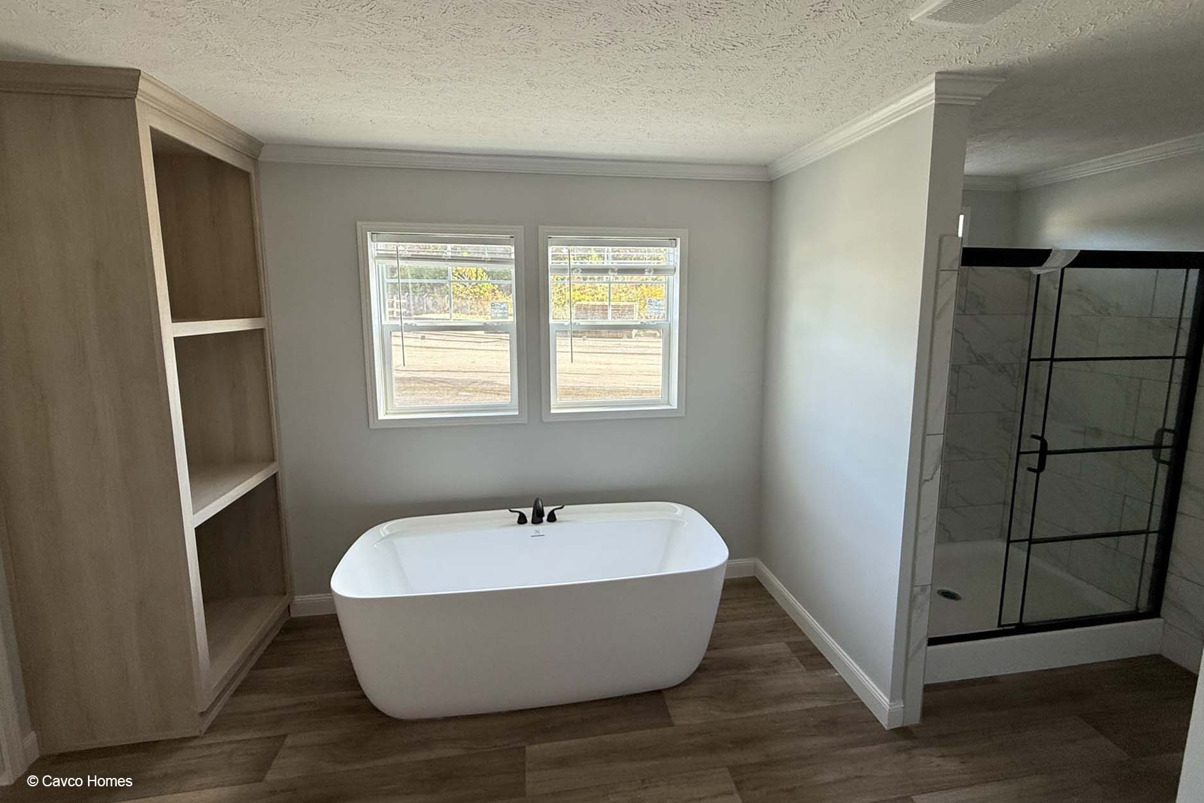
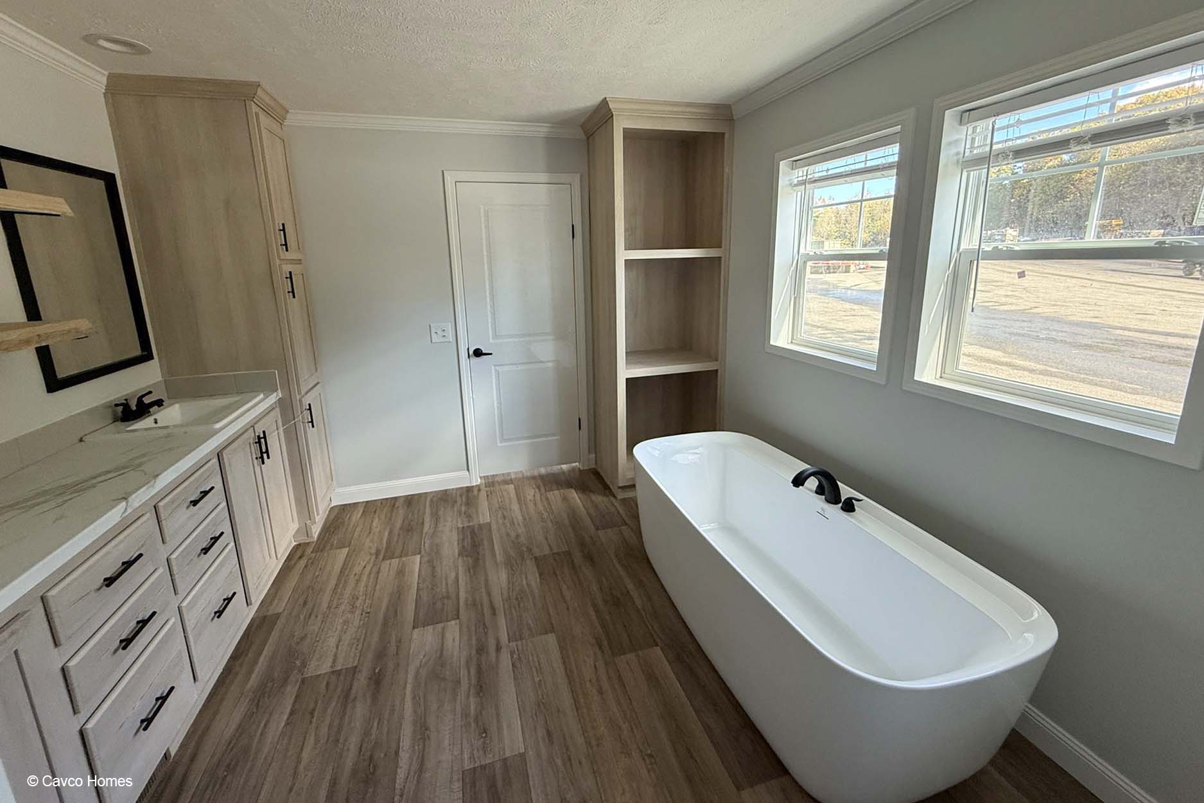
Click images to enlarge. Images may not be of actual lot model.
Because we have a continuous product updating and improvement process, plans, dimensions, features, materials, specifications and availability are subject to change without notice or obligation. Please refer to working drawings for actual dimensions. Renderings and floor plans are artist’s depictions only and may vary from the completed home. Square footage calculations and room dimensions are approximate subject to industry standards. Some features shown are optional.